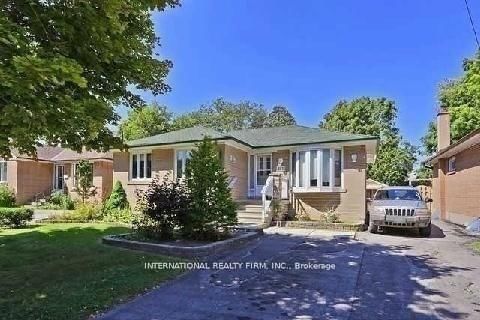
<-- style PDP --> Main 331 Elmwood Avenue, Richmond Hill - Detached for lease for $2,650
  • for lease

Main 331 Elmwood Avenue

Richmond Hill, Ontario, L4C 1L7 - Harding

$2,650

  • Neighbourhood

    Harding

  • Major Intersection

    Bayview & Major Mackenzie

  • Listed Since: 24 day(s)

  • Last update: today

Overview

  • Property Type

    Detached, Bungalow-Raised

  • Bedrooms

    3

  • Bathrooms

    2

  • Basement

    Finished + Sep Entrance

  • Kitchen

    1

  • Total Parking

    2

  • Lot Size

    Available Upon Request

  • Taxes

    n/a

  • Type

    Freehold

Property Description

Property description for Main 331 Elmwood Avenue, Richmond Hill

Welcome To This Charming 3 bedrooms Bungalow In Prime Area Of Rh, $$$ Upgrades Newly: Furnace, A/C & Vinyl Fl. Newly Paint, Upgraded Attic Insulation, Reno Kitchen Newly: Stone Counter, Dishwasher, Rangehood & Ceramic Fl. S/S Appls, Large Sunroom W/ Heated Fl & Skylight. two parkings on the Driveway included, Private Yard W/Mature Trees. Highly Sought After Area W/ Top Ranking Bayview Ss, Restaurants, Supermarket, Parks, Public & Go Transit Near By.

Listed by BAY STREET GROUP INC.

  • MLS #

    N13623750

  • Sq. Ft

    1100-1500

  • Sq. Ft. Source

    MLS

  • Lot Irregularities

    n/a

  • Year Built

    Available Upon Request

  • Pool

    None

  • Drive

    Private

  • Garage

    None

  • Total Parking

    2

  • Family Room

    N

  • Den

    N

  • Exterior

    Brick

  • Fireplace

    Y

  • Roof

    Asphalt Shingle

  • Foundation

    Concrete

  • Elevator

    n/a

  • Water View

    n/a

  • Laundry Level

    Lower

  • Heat

    Forced Air

  • A/C

    Central Air

  • Water

    Municipal

  • Water Supply

    n/a

  • Sewers

    Sewers

  • Central Vac

    N

  • Living

    4.72 x 3.1 ft Main level

    Vinyl Floor, Combined W/Dining, O/Looks Frontyard

  • Dining

    2.77 x 2.74 ft Main level

    Vinyl Floor, Combined W/Living, Window

  • Kitchen

    2.5 x 3.02 ft Main level

    Ceramic Floor, Stone Counter, Stainless Steel Appl

  • Primary

    3.02 x 3.91 ft Main level

    Vinyl Floor, Window, Closet

  • 2nd Br

    3.0 x 2.83 ft Main level

    Vinyl Floor, Window, Closet Organizers

  • 3rd Br

    2.91 x 2.99 ft Main level

    Vinyl Floor, W/O To Sunroom, Closet

  • Sunroom

    4.5 x 3.17 ft Main level

    Heated Floor, Skylight, W/O To Yard

  • Rec

    3.6 x 5.7 ft Bsmt level

    hardwood floor, Large Window, 3 Pc Ensuite

  • Br

    3.55 x 5.99 ft Bsmt level

    Broadloom, Double Closet, Window

  • MLS #

    N13623750

  • Sq. Ft

    1100-1500

  • Sq. Ft. Source

    MLS

  • Lot Irregularities

    n/a

  • Year Built

    Available Upon Request

  • Pool

    None

  • Drive

    Private

  • Garage

    None

  • Total Parking

    2

  • Family Room

    N

  • Den

    N

  • Exterior

    Brick

  • Fireplace

    Y

  • Roof

    Asphalt Shingle

  • Foundation

    Concrete

  • Elevator

    n/a

  • Water View

    n/a

  • Laundry Level

    Lower

  • Heat

    Forced Air

  • A/C

    Central Air

  • Water

    Municipal

  • Water Supply

    n/a

  • Sewers

    Sewers

  • Central Vac

    N

  • Living

    4.72 x 3.1 ft Main level

    Vinyl Floor, Combined W/Dining, O/Looks Frontyard

  • Dining

    2.77 x 2.74 ft Main level

    Vinyl Floor, Combined W/Living, Window

  • Kitchen

    2.5 x 3.02 ft Main level

    Ceramic Floor, Stone Counter, Stainless Steel Appl

  • Primary

    3.02 x 3.91 ft Main level

    Vinyl Floor, Window, Closet

  • 2nd Br

    3.0 x 2.83 ft Main level

    Vinyl Floor, Window, Closet Organizers

  • 3rd Br

    2.91 x 2.99 ft Main level

    Vinyl Floor, W/O To Sunroom, Closet

  • Sunroom

    4.5 x 3.17 ft Main level

    Heated Floor, Skylight, W/O To Yard

  • Rec

    3.6 x 5.7 ft Bsmt level

    hardwood floor, Large Window, 3 Pc Ensuite

  • Br

    3.55 x 5.99 ft Bsmt level

    Broadloom, Double Closet, Window

Thinking of Selling?

Find Out Your Home’s Value in Today’s Market!

No Email or Signup is required to view your home estimate.

estimate your home value

Contact Manoj Kukreja

Sales Representative,
Century 21 People’s Choice Realty Inc.,
Brokerage
(647) 576 - 2100

Manoj profile avatar

Inventory Graph

10 9 8 7 6 5 4 3 2 1 0 4 Months of inventory SELLER'S Market BALANCED Market BUYER'S Market

Thinking of Selling?

Find Out Your Home’s Value in Today’s Market!

No Email or Signup is required to view your home estimate.

estimate your home value

Contact Manoj Kukreja

Sales Representative, Century 21 People’s Choice Realty Inc., Brokerage
(647) 576 - 2100

Manoj profile avatar

Recent Sold Listings in Harding, Richmond Hill

Popular Cities